Challenge
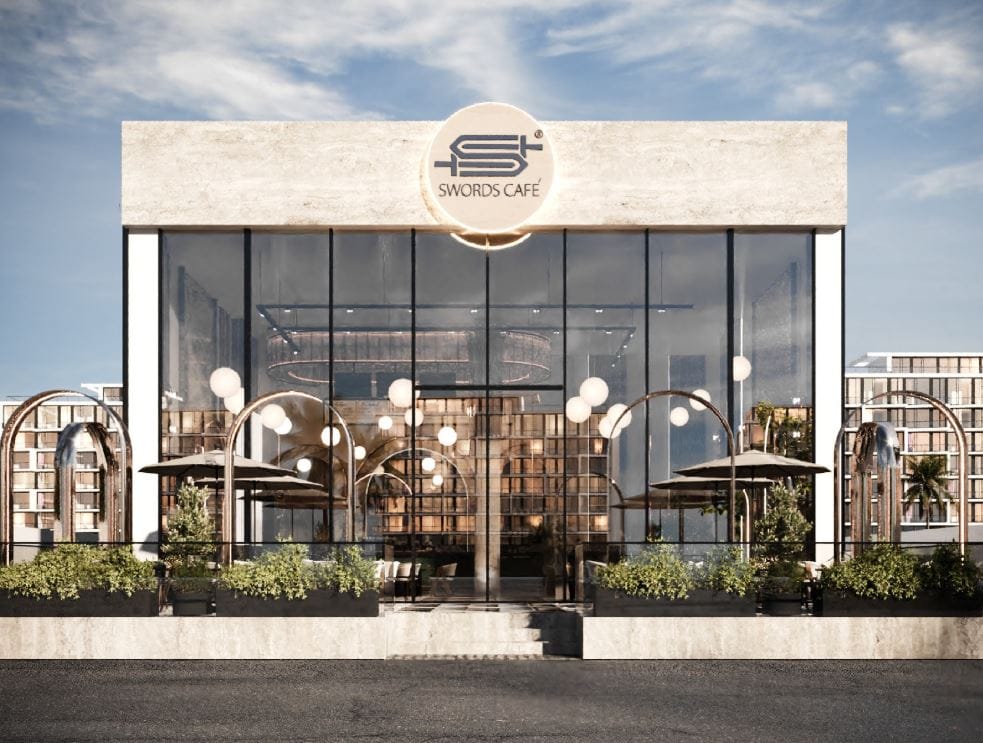
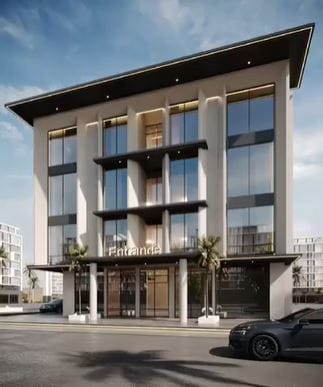
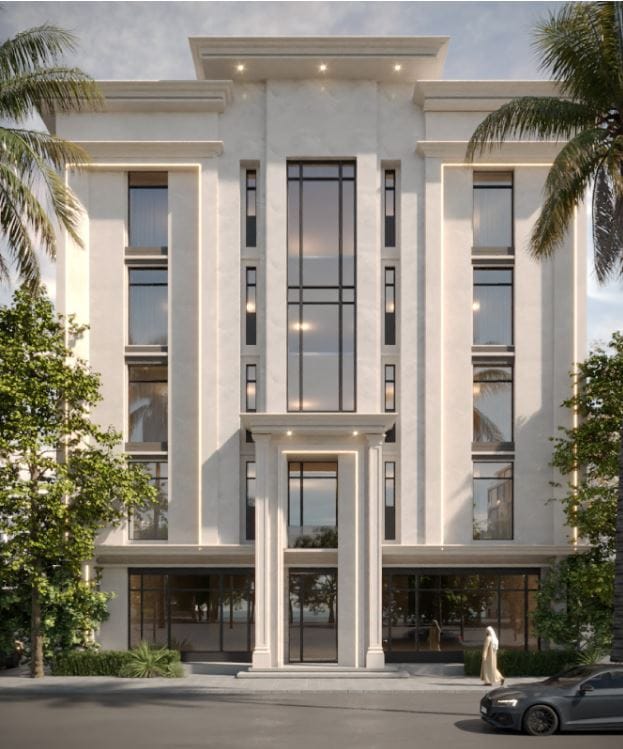
Design a multi-unit residential building that balances per-unit privacy with efficient use of floor area, behind a coherent facade that complies with building requirements.
Approach
We separated day and private zones within each unit and treated the facades for orientation, natural light, and energy efficiency under the Saudi Building Code, with clear execution details for the contractor.
Outcome
An integrated architectural and structural drawing set ready for permitting and execution, balancing living quality with lifecycle cost efficiency.