Architectural Consulting
Architectural design that achieves functional beauty and reflects a project's identity.
Overview
We begin by understanding the client's needs and the nature of the site before drawing a single line. We analyze the regulatory framework and authority requirements and establish the programmatic foundation before moving to architectural expression — so the design serves the building's real use, whether a family home, a company headquarters, or a developer's investment project.
We present considered design options that give the client an informed choice, then develop the selected option into a complete engineering document covering plans, elevations, sections, and detail axes — coordinated with the mechanical and electrical drawings so the design is integrated and ready for permitting and execution.
Accredited by the Saudi Council of Engineers
Established 2022
Based in Riyadh
Serving clients across the Kingdom
What sets us apart
Site Analysis
Deep site, climate, and orientation analysis that grounds design decisions on solid foundations.
Sustainability
Design solutions that reduce energy consumption and harness natural light and ventilation.
Visual Identity
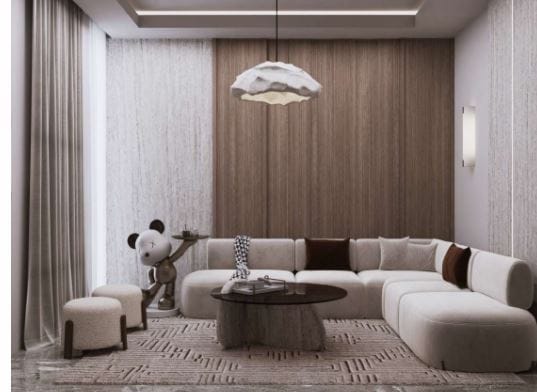
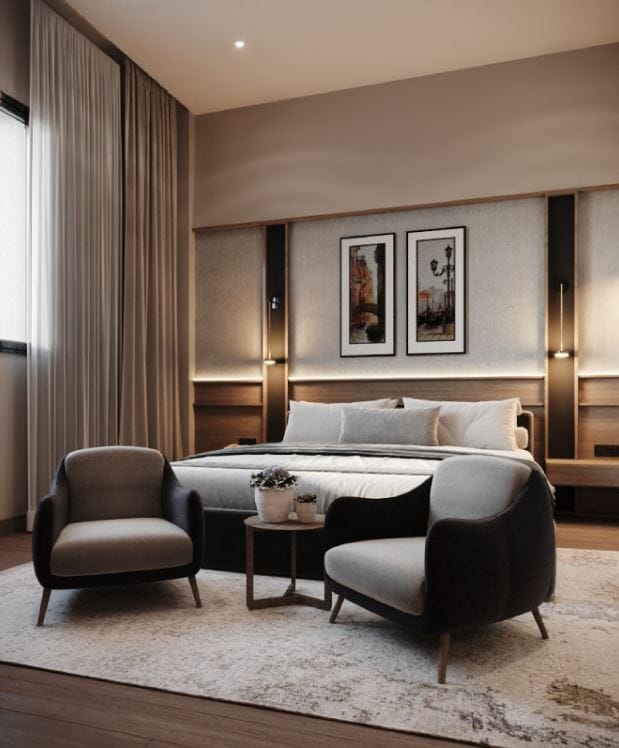
Design that expresses the project's character in a consistent visual language from facade to interior.
Buildability
Well-considered architectural details that enable contractors to execute with precision and minimal waste.
Our process
Programming
We define needs and requirements and prepare the project's functional program.
Concept Design
We develop design options and discuss them with the client to reach the selected direction.
Detail Design
We produce the complete architectural drawing package including elevations, sections, and details.
Delivery & Support
We hand over the engineering document and provide support through permitting and execution.
Have a project in mind? Talk to a consulting engineer
Message on WhatsAppWhat you receive
- Client-approved concept drawings
- Detailed architectural drawings (plans, elevations, sections)
- Construction and finish detail drawings
- Space and area schedule
- Material and color boards
- Official authority approval file
Examples of what we deliver
- Architectural drawing sets
- Mechanical and electrical (MEP) drawings
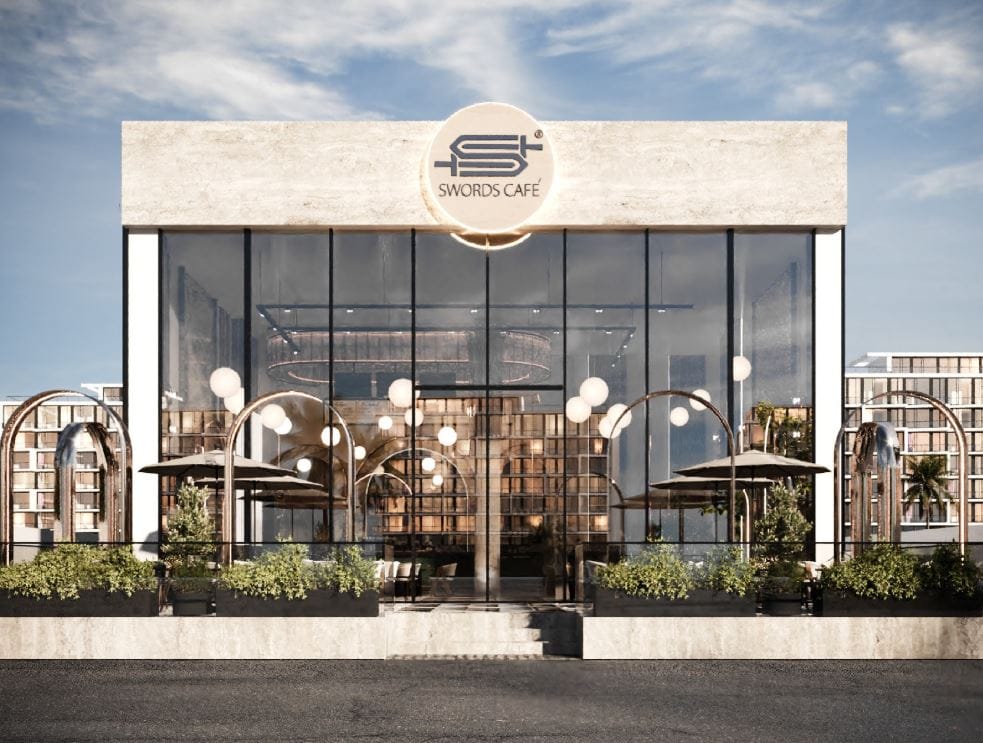
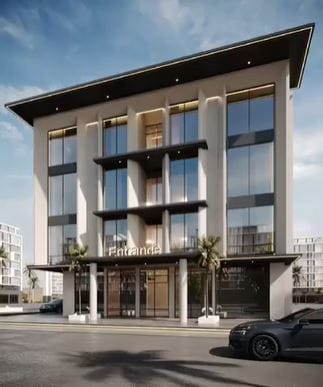
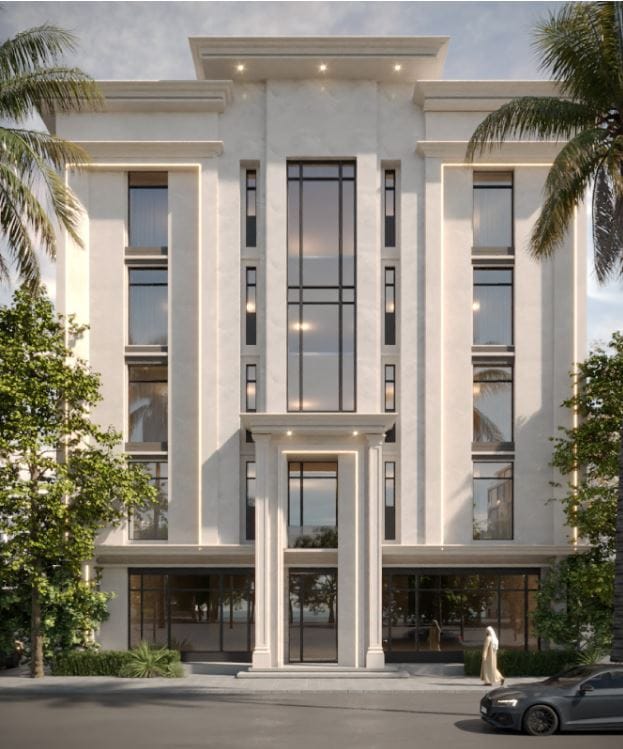
- Mass and facade studies
- Material and finish boards
Start your project with us
Tell us what you need — we read every message and reply.
- Working Hours
- Sun – Thu — 8:00 AM – 1:00 PM, 4:00 PM – 9:00 PM
- Phone
- +966 51 093 7106